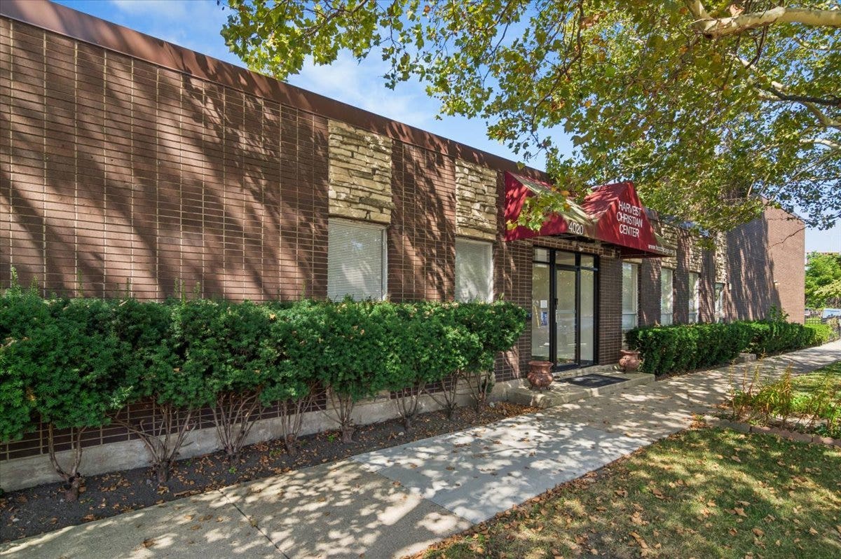
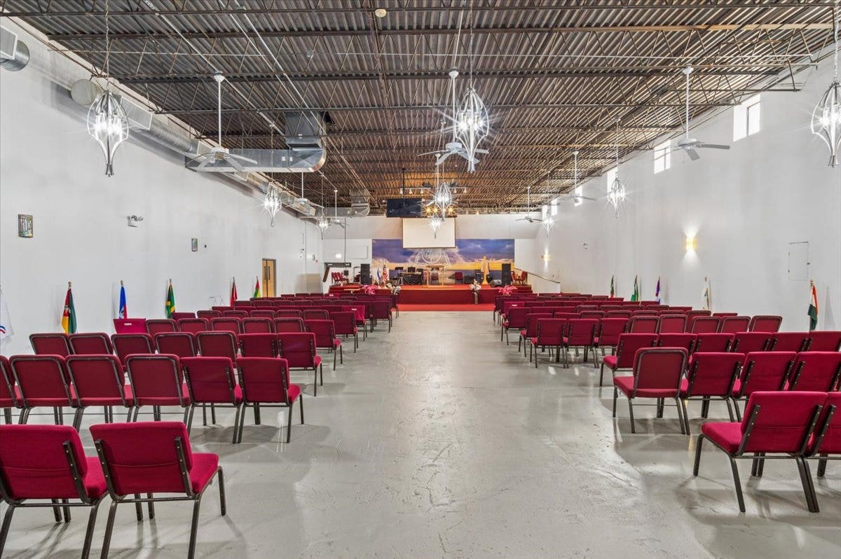
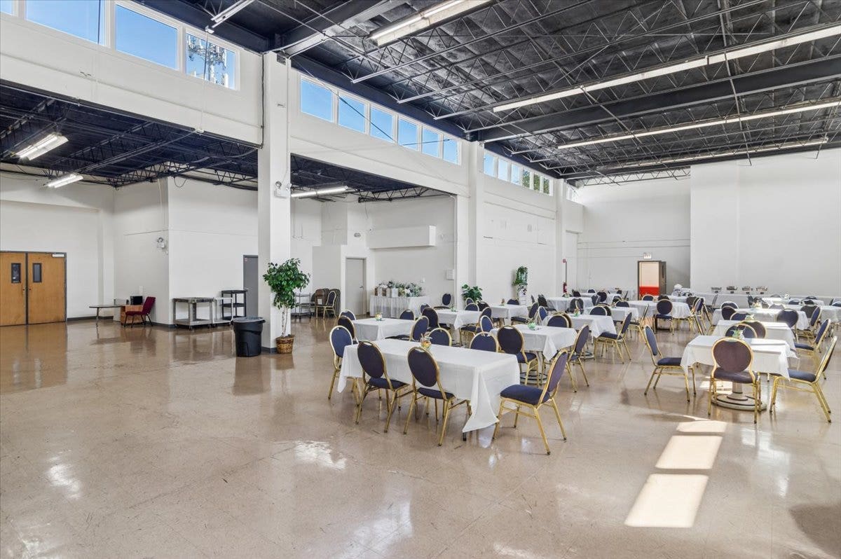
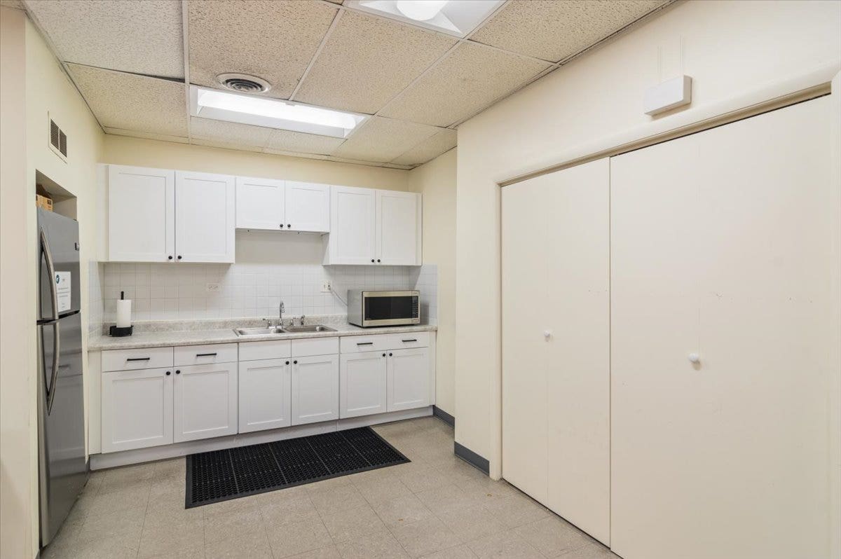
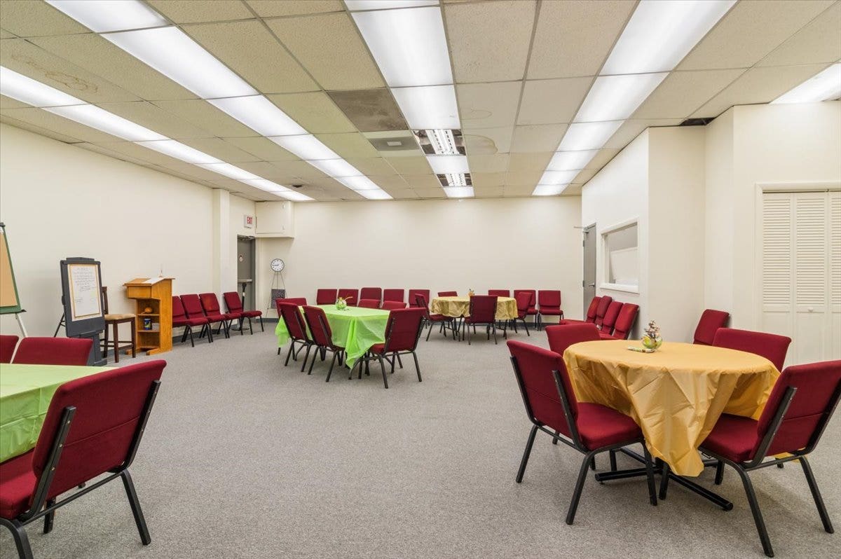
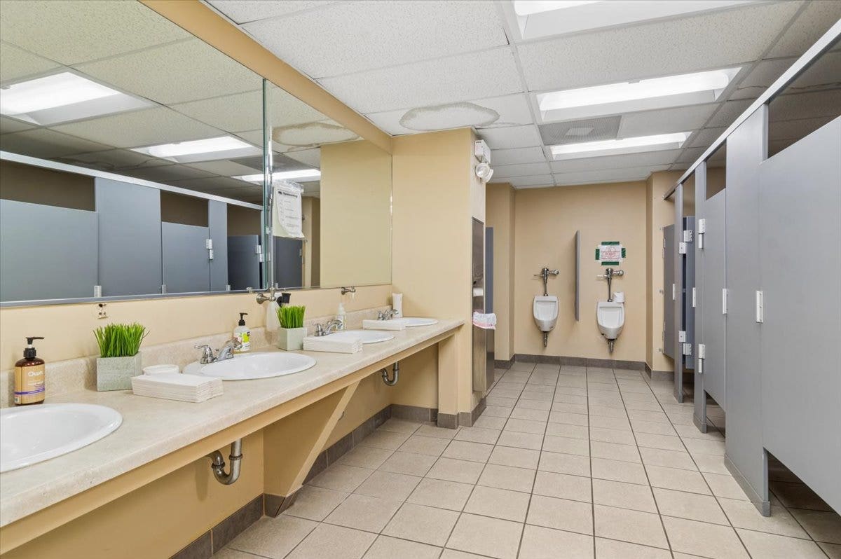
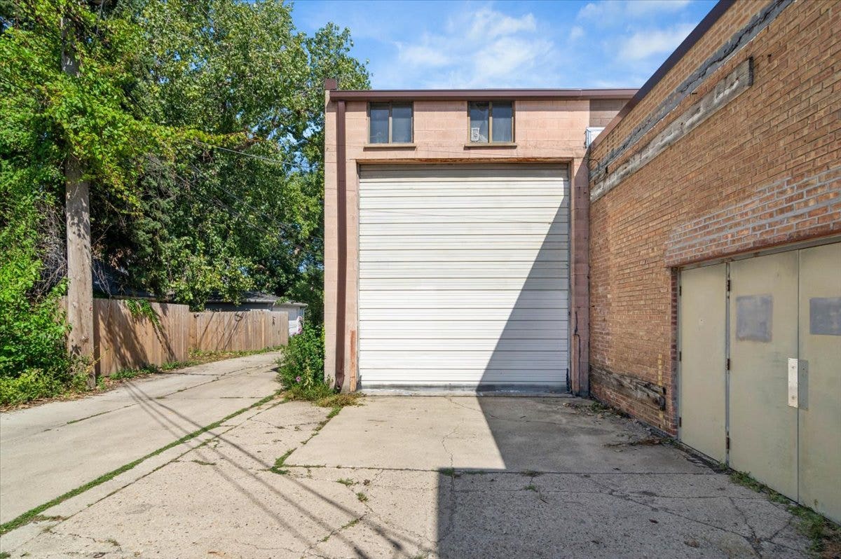
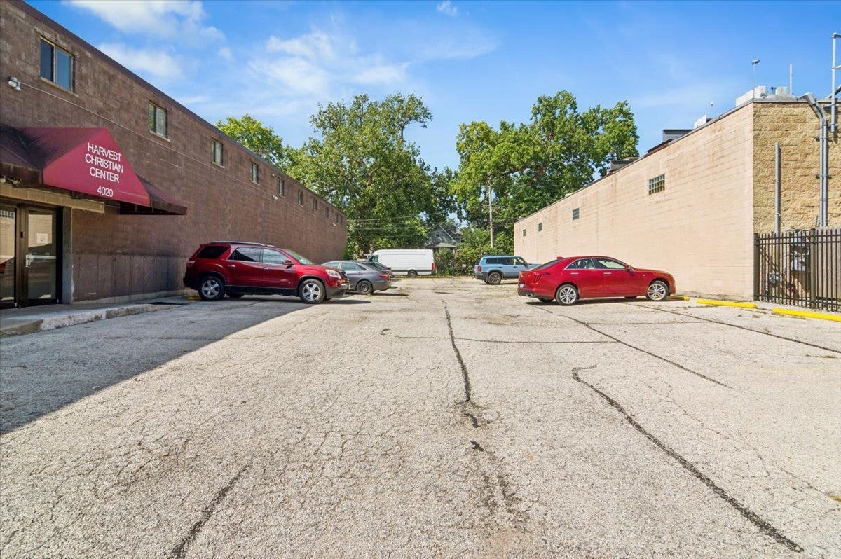
21,138 SF industrial building on the northwest side of Chicago. The property sits on a 32,050 SF lot with a 31 car parking lot and 7 parking spots in the rear. Located in the Old Irving Park neighborhood, the building has 14-18 ft ceiling heights, 2 Drive in Doors (15.5 x 13.9 and 14 x 14.10), a depressed (55 ft deep) loading dock, a kitchen/break room, a large conference room, 3-5 private offices and a small 2nd floor of office space. Zoning is C1-1. This could be a great owner user location, a "last mile" delivery facility, used as a multi- tenant industrial investment property or a teardown for development. One (1) block to the I-90 / I-94 Irving Park interchange. 9 miles from O'Hare International Airport and 8 miles to downtown Chicago. No evening or Sunday showings
| Listing Id: | 12754508 |
|---|---|
| List Price: | $2,300,000 |
| Property Type: | Commercial Sale |
| Property Type: | Industrial |
| Status: | Active |
| Parking On Site: | No |
| Tax Annual Amount: | $0 |
| Lot Size Square Feet: | 32,052 |
| City: | Chicago |
| County Or Parish: | Cook |
| Postal Code: | 60641 |
| Year Built: | 1969 |
| Total # Units In Building: | 1 |
| Additional Parcels?: | Yes |
| Basement: | false |
| Building Area Total: | 21138 |
| Construction Materials: | Brick |
| Cooling: | Central Air |
| Current Use: | Other |
| Directions: | Irving Park to Tripp Ave. (4200 west) then 1/4 block north. |
| Electric: | Circuit Breakers, Service - 201 to 600 Amps |
| Foundation Details: | Concrete Perimeter |
| Leasable Area: | 21,138 |
| Lot Size Acres: | 0.73 |
| Lot Size Dimensions: | 205.53 x 155.95 |
| MLS Area Major: | Chi - Irving Park |
| Approximate Age: | Older |
| Agent Owned/Interest (Y/N): | No |
| Built Before 1978 (Y/N): | Yes |
| Ceiling Hgt Min Ft: | 10 |
| Ceiling Hgt Min In: | 0 |
| Ceiling Hgt Max Ft: | 18 |
| Ceiling Hgt Max In: | 0 |
| Clear Span (Y/N): | No |
| # Of Drive In Doors: | 2 |
| Door Dimension (Width X Height) X (Feet.Inches): | 15.5 x 13.9 |
| Extra Storage Spaces Available (Y/N): | No |
| Fire Protection: | Fire Extinguisher/s |
| # Of Freight Elevators: | 0 |
| Geographic Locale: | Chicago North |
| Heat/Ventilation: | Central Heat/Indiv Controls, Forced Air, Gas |
| Information: | 24-Hr Notice Required, List Broker Must Accompany |
| Location: | Mixed Use Area, Public Transport Avail, Free Standing/Urban, In City Limits |
| List Price Per Sf: | 108.81 |
| Market Code: | Active |
| Min Avail Sq Ft (Rentable): | 21138 |
| # Of Tl Docks: | 1 |
| Ownership Type: | Limited Liability Corp |
| Outdoor Parking: | 31-50 Spaces, Fenced, Open, Paved, Private Lot, Parking On-Site |
| Property Offered: | For Sale Only |
| Total Monthly Income: | 0 |
| Update Date: | 2026-09-30T22:34:34 |
| Unincorporated (Y/N): | No |
| Unit Square Footage: | 21138 |
| Original List Price: | $2,300,000 |
| Parcel Number: | 13154200160000 |
| Possession: | Closing |
| Sewer: | Public Sewer |
| State Or Province: | IL |
| Stories: | 1 |
| Tax Year: | 2025 |
| Utilities: | Electric to Site, Natural Gas Available, Water Available |
| Zoning: | COMMR |
| Actual Status: | Active |
| Lot Size Source: | Survey |
| Additional Parcels Description: | 13154200170000, 13154200180000, 13154200190000 |
Listing Courtesy of: Coldwell Banker Realty

Listing Agent: Bruce Heller
(312) 915-4722
Mortgage Calculator
The data relating to real estate for sale on this website comes in part from the Broker Reciprocity program of Midwest Real Estate Data LLC. Real Estate listings held by brokerage firms other than Laura Braack - Residential are marked with the Broker Reciprocity logo or the Broker Reciprocity thumbnail logo (a little black house) and detailed information about them includes the names of the listing brokers. Some properties which appear for sale on this website may subsequently have sold and may no longer be available. The information being provided is for consumers' personal, non-commercial use and may not be used for any purpose other than to identify prospective properties consumers may be interested in purchasing.
NOTICE: Many homes contain recording devices, and buyers should be aware they may be recorded during a showing.
Copyright © 2026 Midwest Real Estate Data LLC
Information deemed reliable but not guaranteed.
Midwest Real Estate Data LLC data last updated on October 08, 2026 03:53 PM - CT

Based on information submitted to the MLS GRID as of October 08, 2026 03:53 PM - CT. All data is obtained from various sources and may not have been verified by broker or MLS GRID. Supplied Open House Information is subject to change without notice. All information should be independently reviewed and verified for accuracy. Properties may or may not be listed by the office/agent presenting the information. Properties displayed may be listed or sold by various participants in the MLS. Some listings have been excluded from this website.
IDX information is provided exclusively for consumers’ personal noncommercial use, that it may not be used for any purpose other than to identify prospective properties consumers may be interested in purchasing, that the data is deemed reliable but is not guaranteed by MLS GRID, and that the use of the MLS GRID Data may be subject to an end user license agreement prescribed by the Member Participant’s applicable MLS if any and as amended from time to time.
Property Last Updated: October 08, 2026 03:53 PM - CT
